


House Šeříková 447, Průhonice
Short overview
Basic parameter:
6+1
Usable area: 440m2
Built area: 241m2 + 50m2 garage
Garden: 701m2
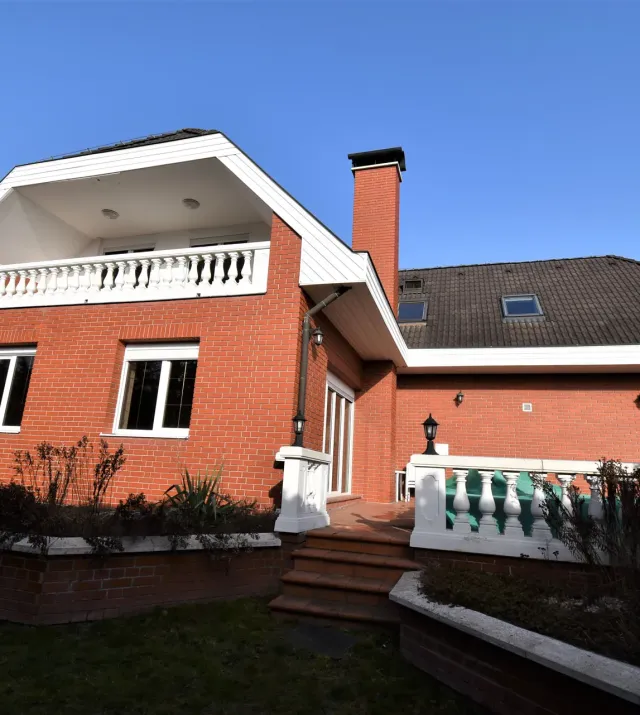
The house is located in a pleasant and peaceful ambiance of the Průhonice park. Main advantage of this location is the easy accessibility of the city center and comfortable housing.
Description:
| Ground floor: | The Kitchen - kitchen unit incl. dish- washer , electric hob, electric oven, cooker hood, fridge with freezer - 20m2 |
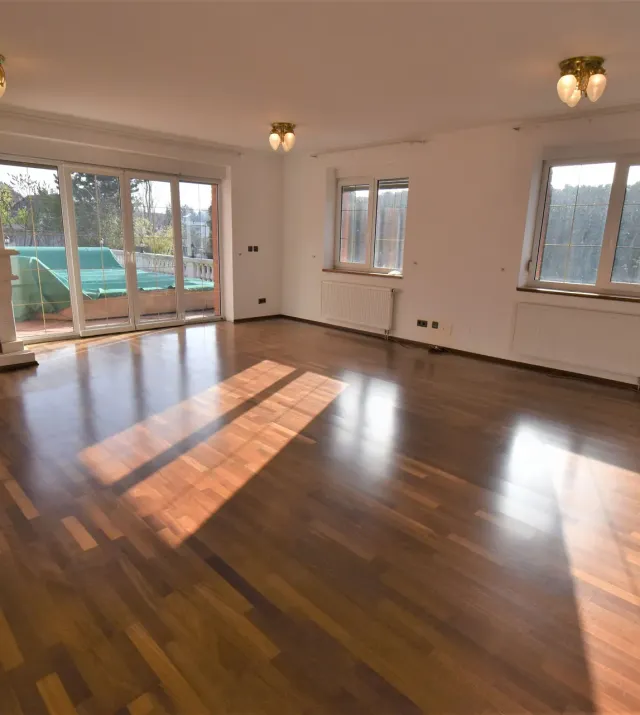
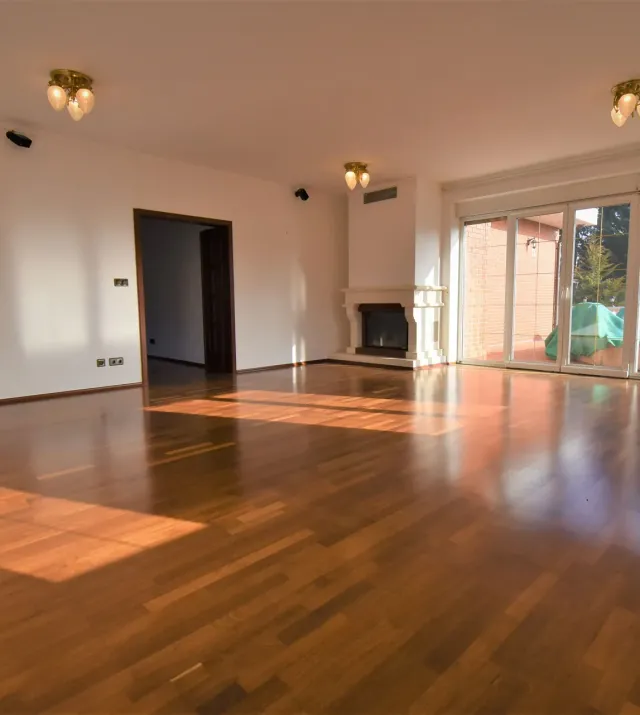
| The Living room with fire-place – 43m2 and terrace – 25m2 with swimming pool – 20m2 | |
| lobby - built-in wardrobe | |
| bathroom – sink, shower, wc, bidet – 9m2 | |
| Vestibule with cloak-room | |
| Bedroom – 32m2 | |
| Attic: | 4x bedroom with balcony - 25m2 +22m2+20m2+ 20m2 |
| Bathroom in master bedroom – sink, shower, wc | |
| Family bathroom - sink, bath, shower, wc, bidet – 11m2 | |
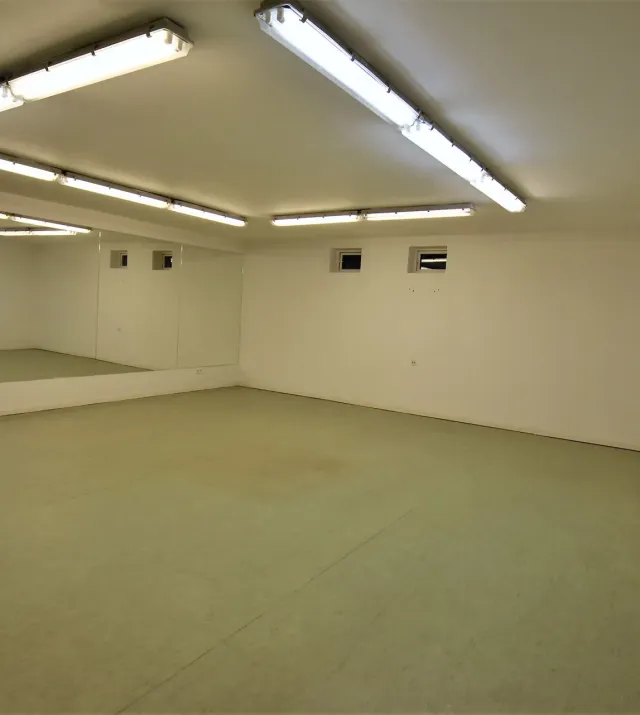
| Basement: | 1x room (hobby room) - 56m2 |
| laundry – 14m2 | |
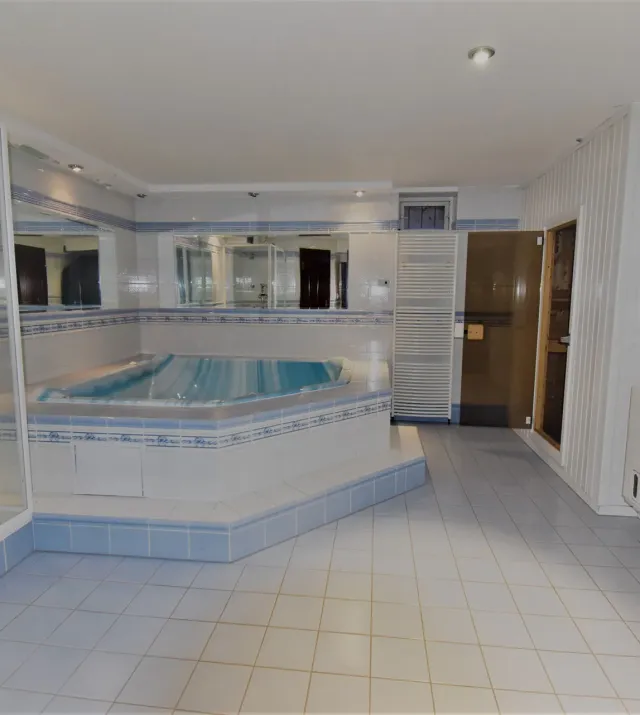
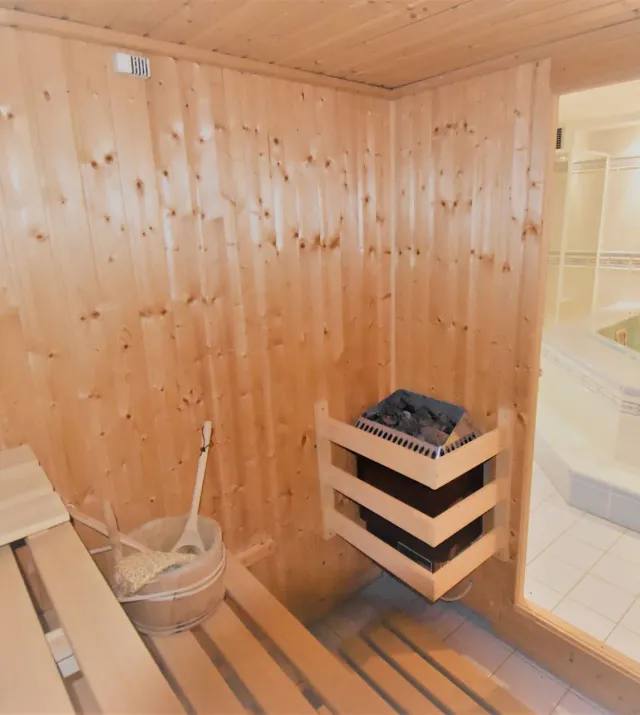
| Welness area with jacuzzi, sauna, bathroom – 32m2 | |
| storage – 10m2 | |
| technical area | |
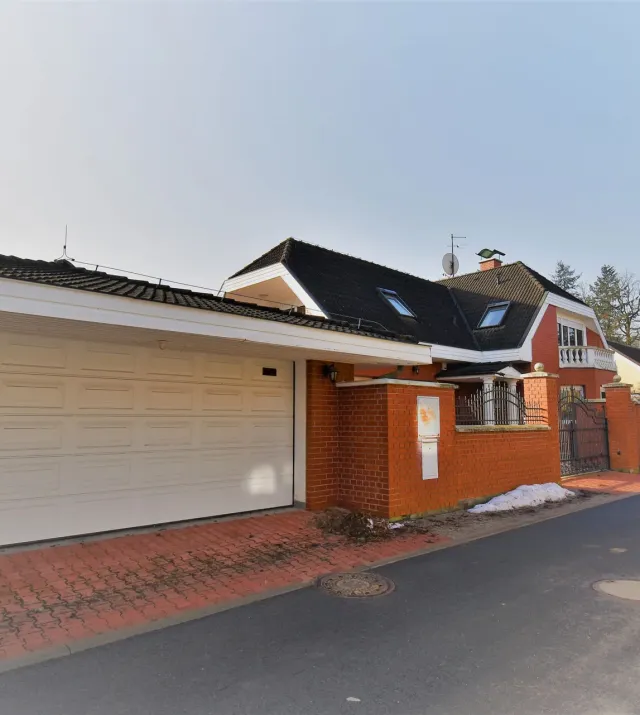
| Garage: | Next to the house – for 2 cars – 50m2 |
| Other: | TV/SAT distribution |
| telephone line | |
| alarm with possibility of connection to police station | |
| light fitting in all house | |
| The garden with automatic watering system | |
| Floors: | in all rooms laminate floors or paving |
| Heating: | central gas heating |
