Basic parameter:
4-5+1
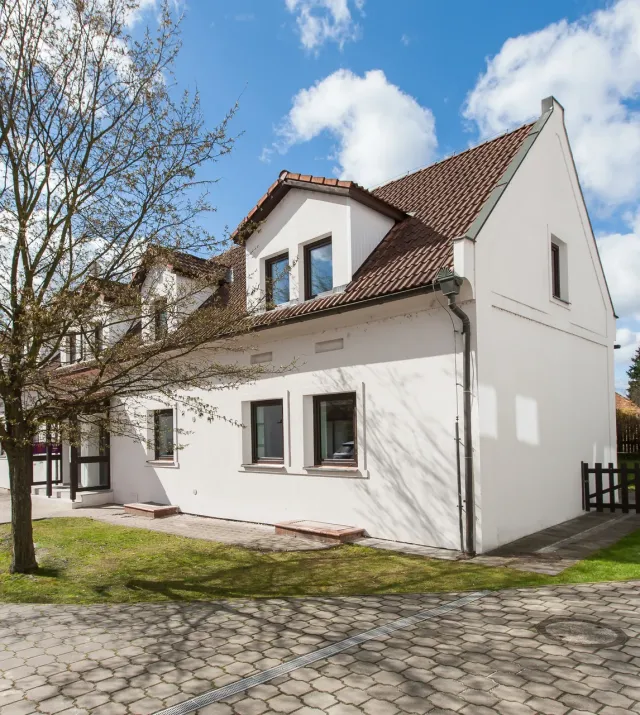
Usable area: 190m2
Built area: 97m2
Garden: 50m2
The house is located in a beautiful and peaceful ambiance near to Průhonice park and Podzámecký pond. The main advantage of this location is easy accessibility of the city center, financially undemanding and high-quality housing. The house fits as a seat of your firm or office also.
Description:
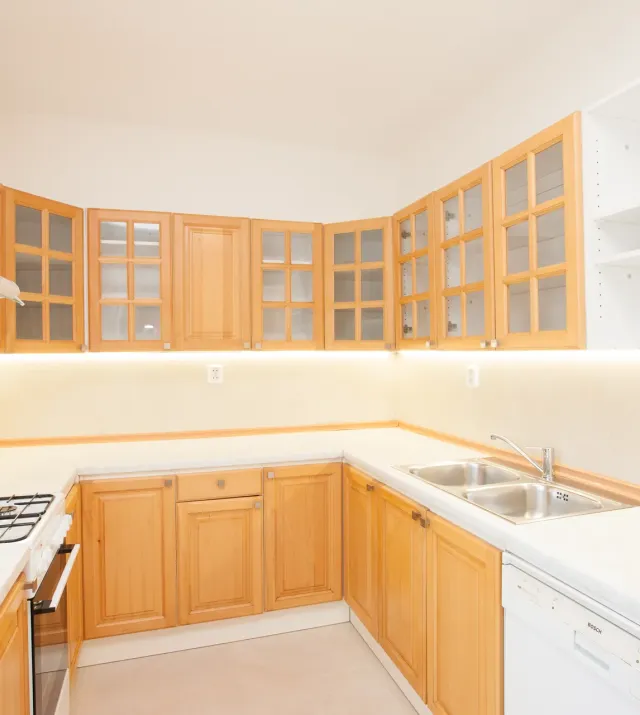
| Ground floor: | Kitchen - kitchen unit, dish washer, combination stove, fume hood, fridge with freezer |
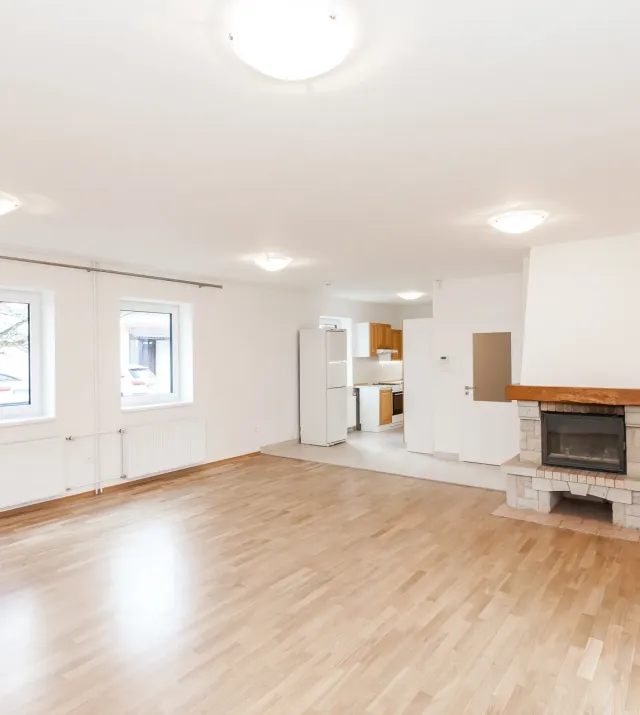
| | Living room with fireplace and terrace |
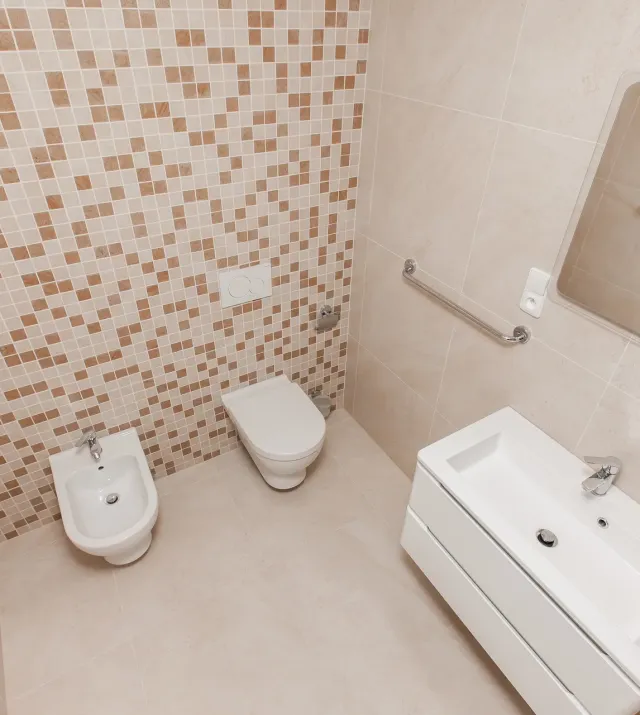
| | Bathroom – wash basin, bathroom cabinet, shower , toilet, bidet |
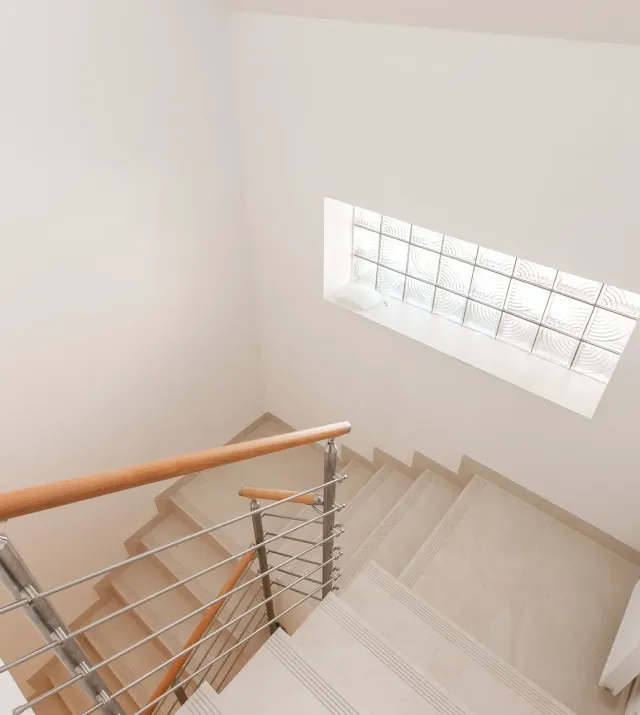
| | Hall with the stars to attic and basement |
| | |
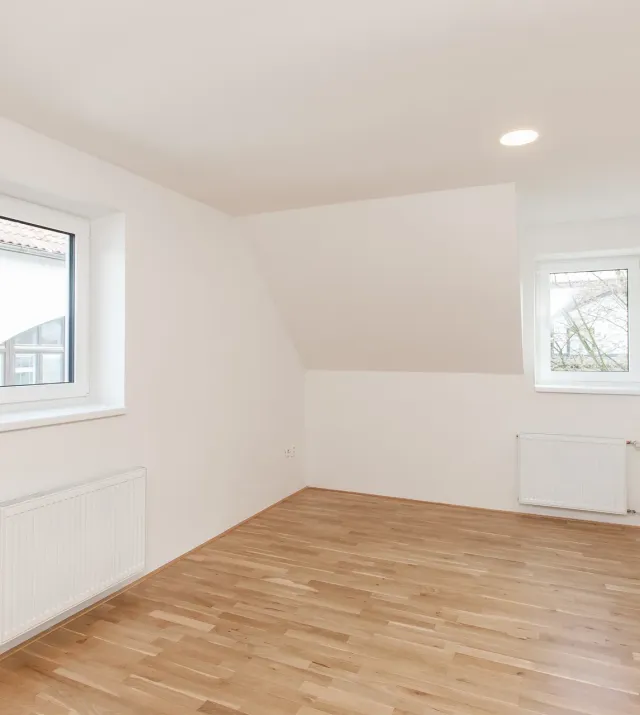
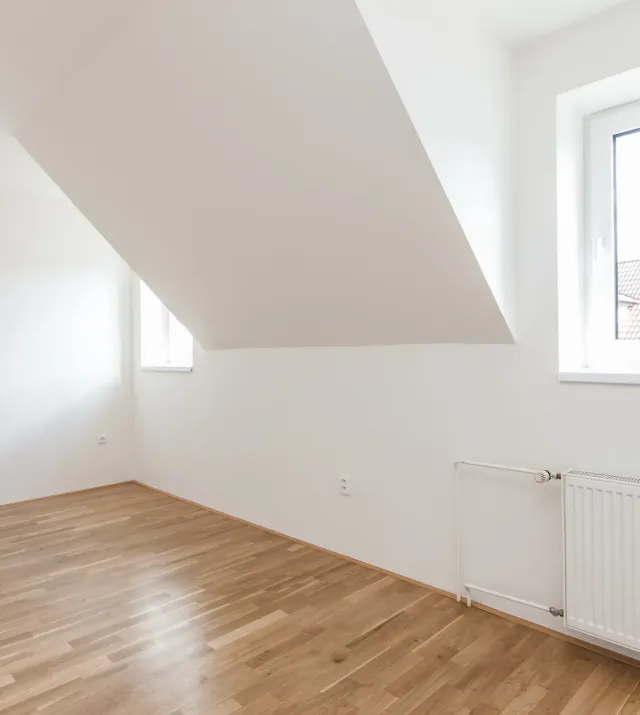
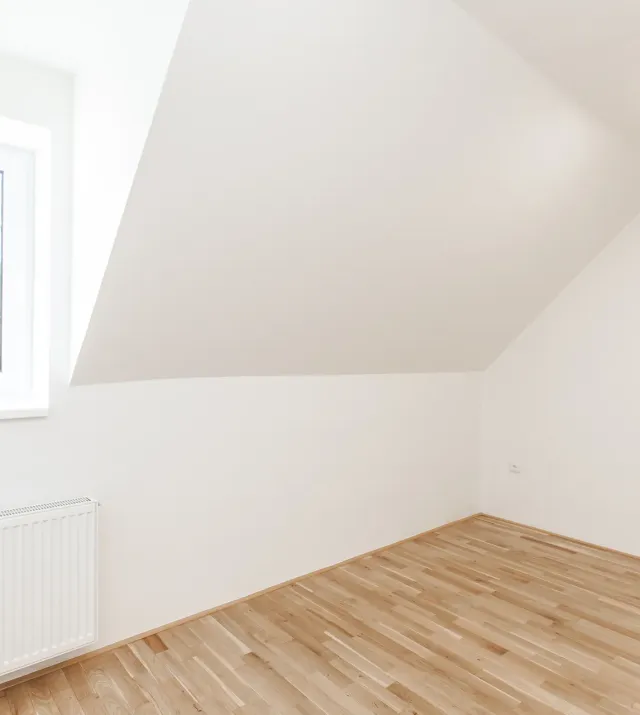
| Attic: | 3x bedroom |
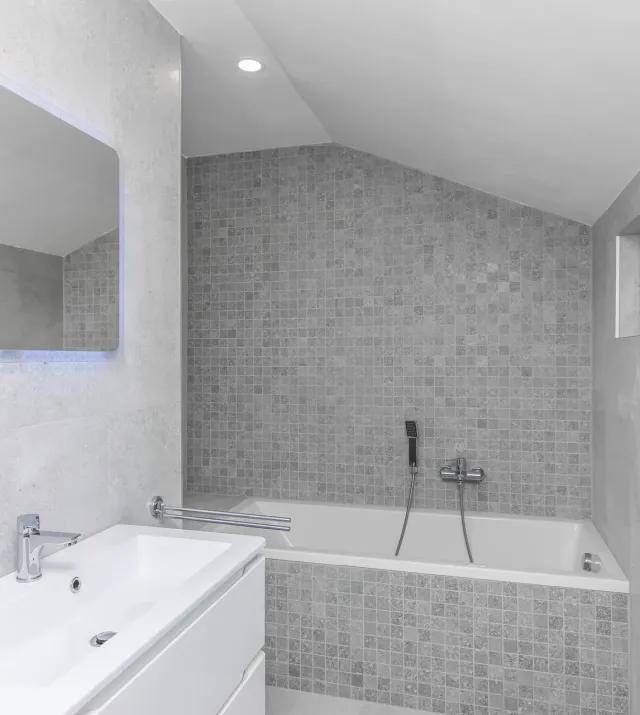
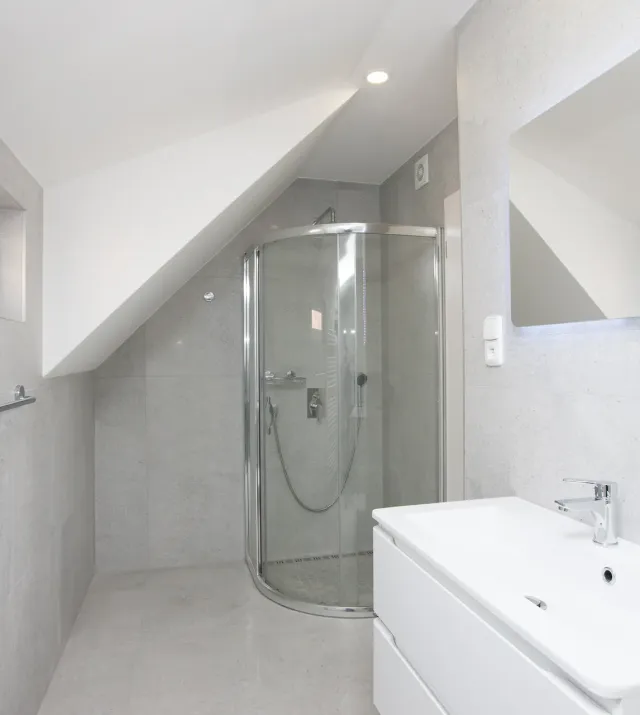
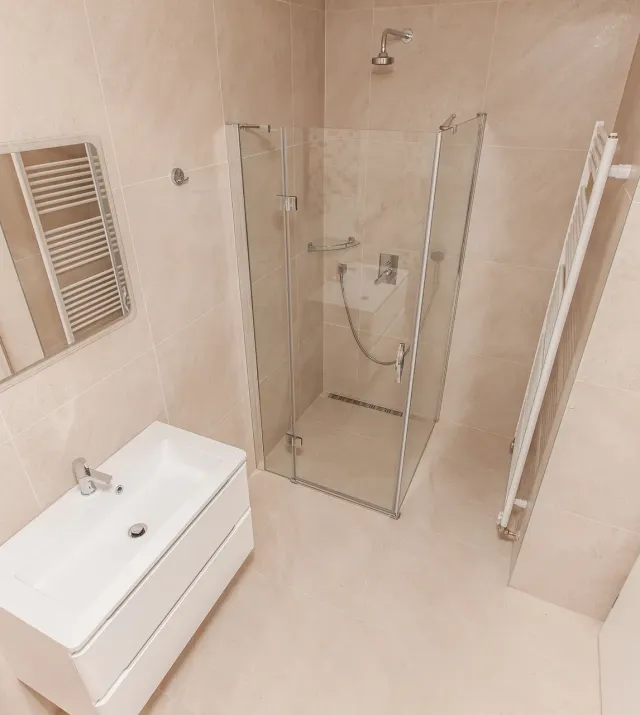
| | bathroom – wash basin, bathroom cabinet, bath and shower |
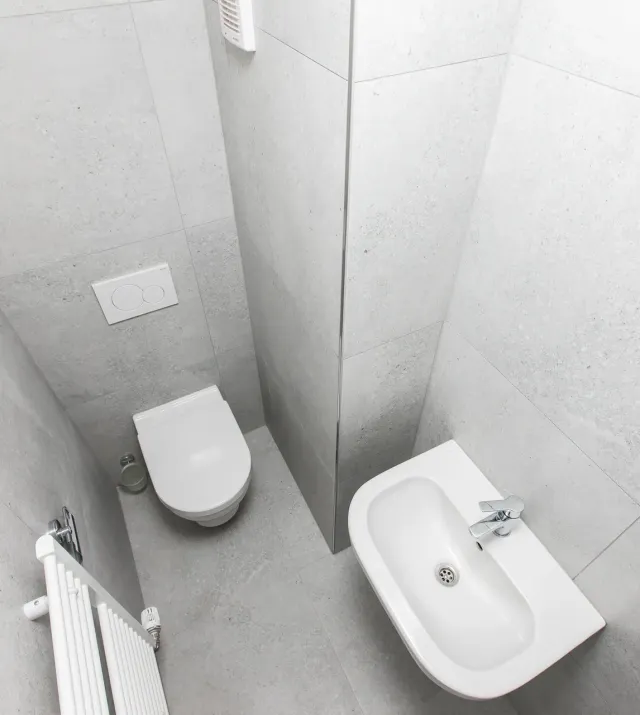
| | Separate toilet
|
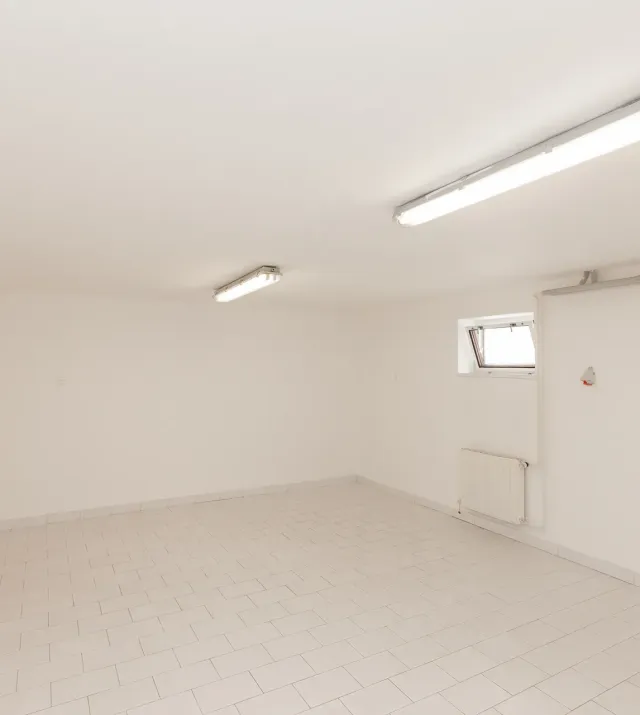
| Basement: | 1x room (for guest, nursery, toy room) |
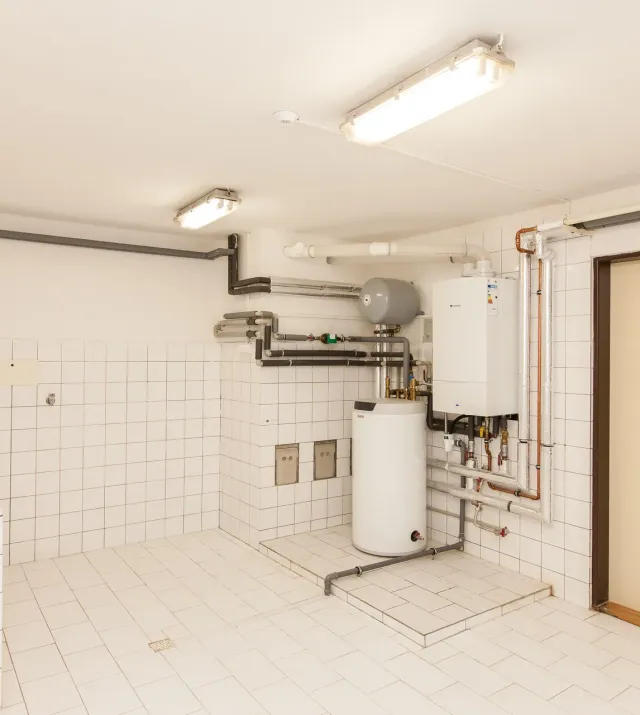
| | Laundry |
| | Storage
|
| Garage: | 1x be the side houses (after settlements it is possible and alternative garage) |
| | |
| Other: | telephone line |
| | TV/SAT |
| | light fitting in all house
securite systém
|
| Floors: | in rooms parquet, in of others premises paving |
| | |
| Heating: | gas central rating |
| |
| |