


House Ke Smrčině 542 – Újezd u Průhonice - Kateřinky
Short overview
6+1
Usable area: House 260 m2 + Garage 55m2
Built area: House 165 m2 + Garage 55m2
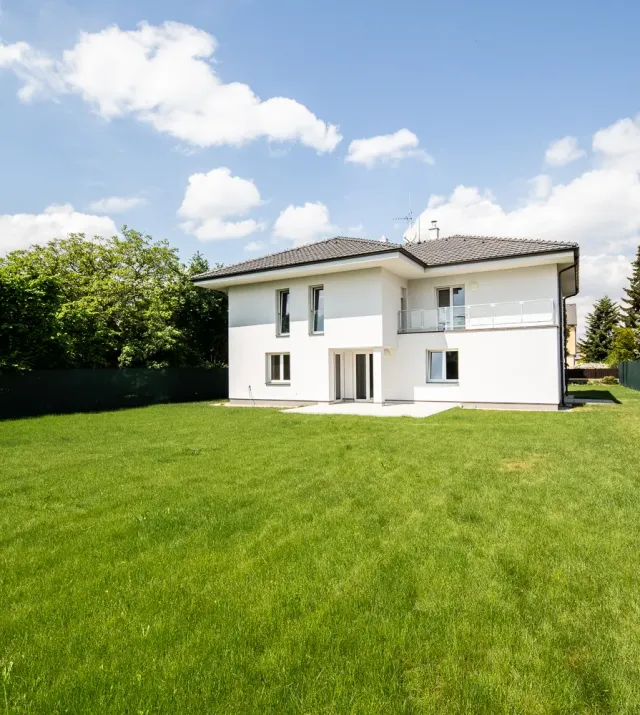
Garden: 900m2
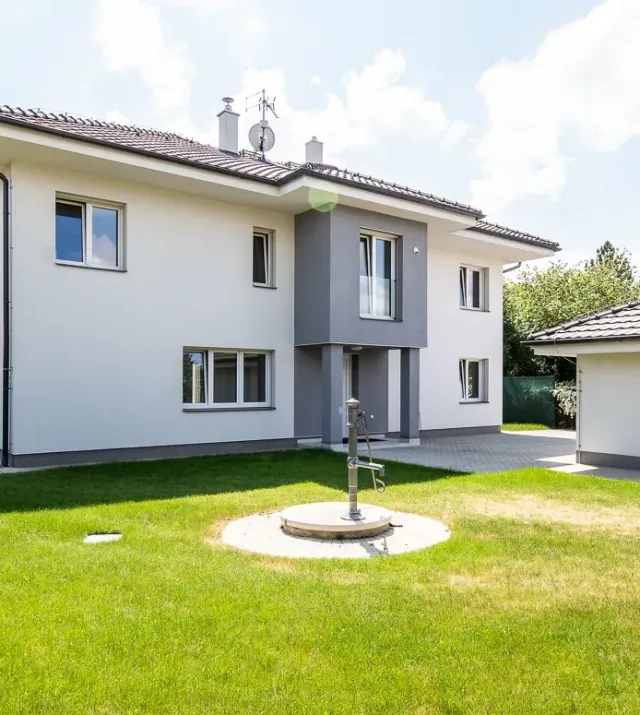
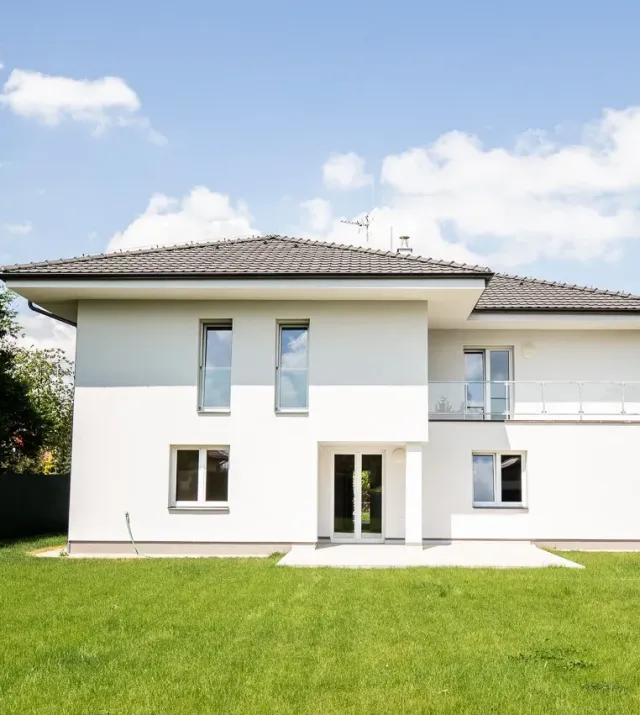
The house is located in a nice environment in the area of family houses near Milíčov Forest. It is built in a modern style with a large garden. The main advantage of this location is easy access to the center and quality housing. Bus stop is 150 meters from the house. Suitable mainly for families with children.
Property Description:
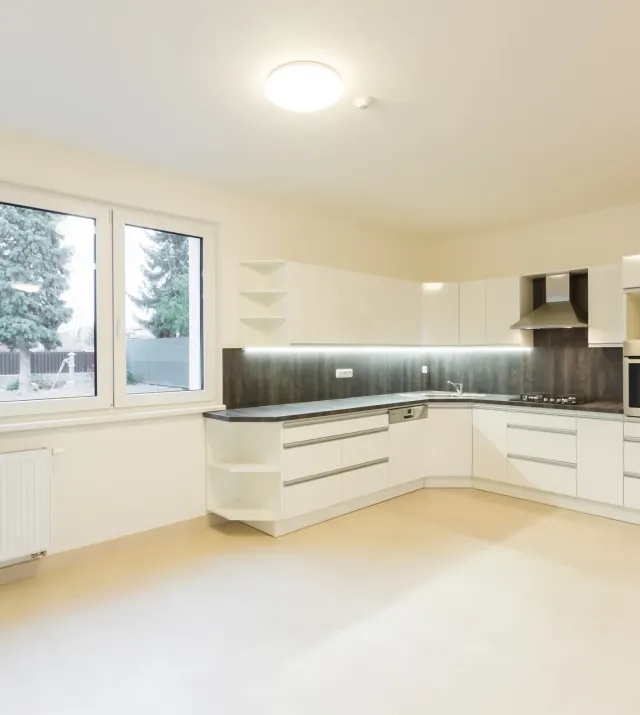
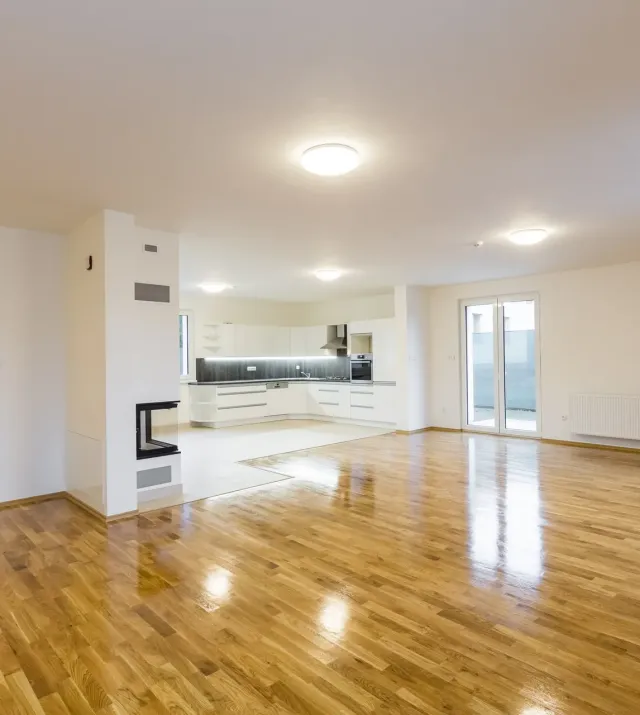
Ground floor: kitchen with dining room 21m2 - kitchen, dishwasher, built-in hob, built-in electric oven, cooker hood, fridge with freezer
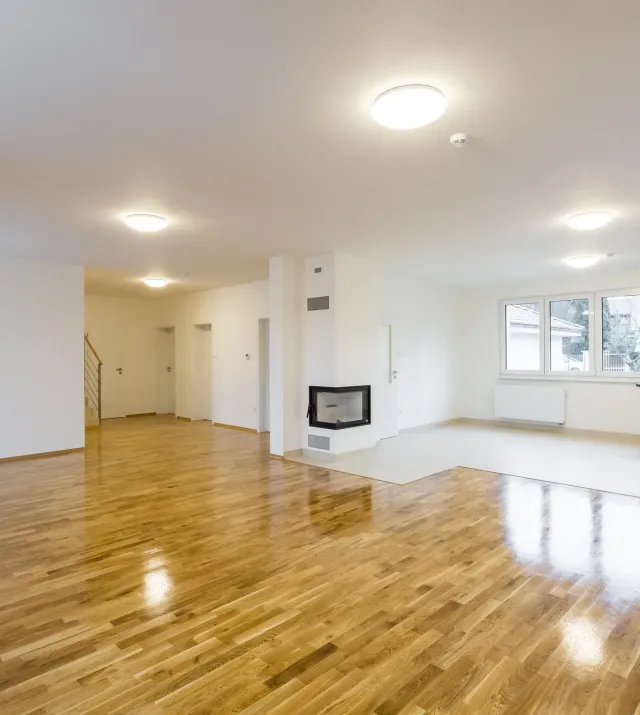
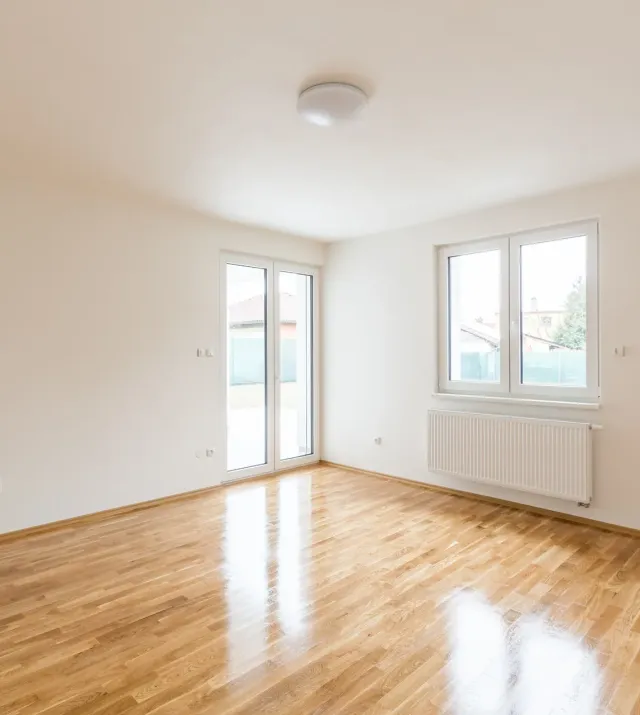
living room 51m2 – fireplace, terrace 25 m2
entrance hall 7m2
hall 16m2
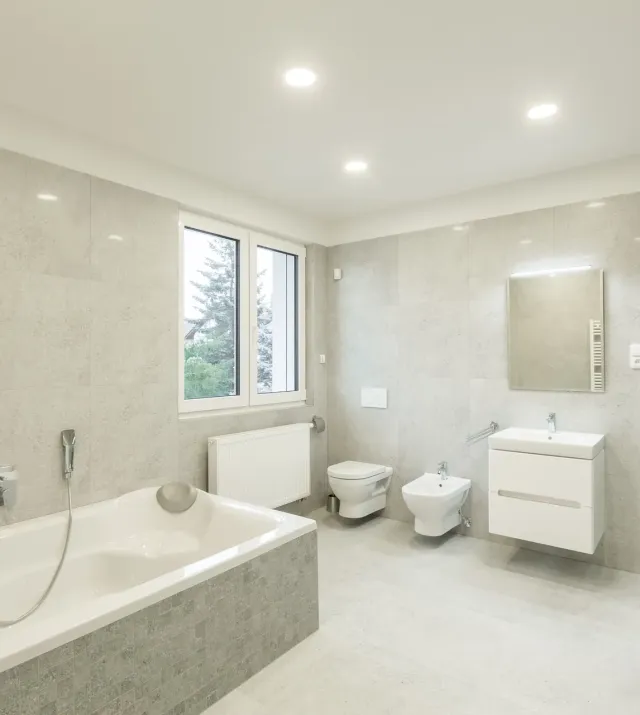
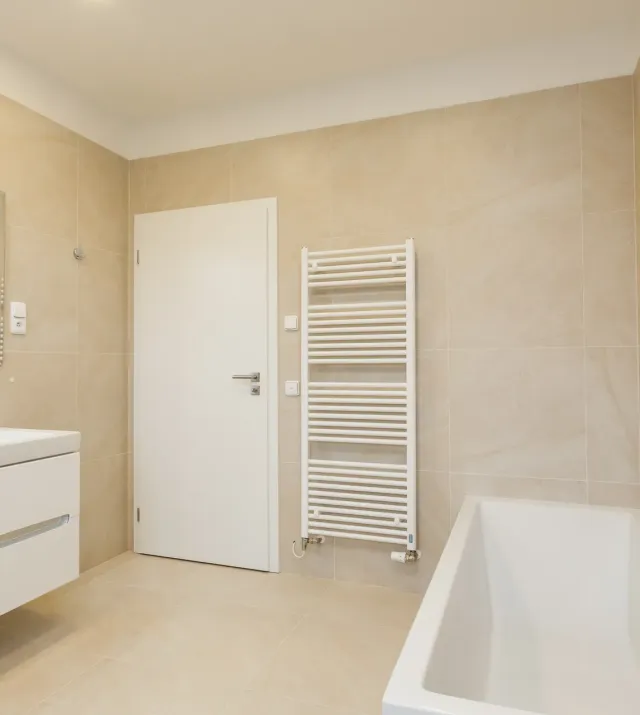
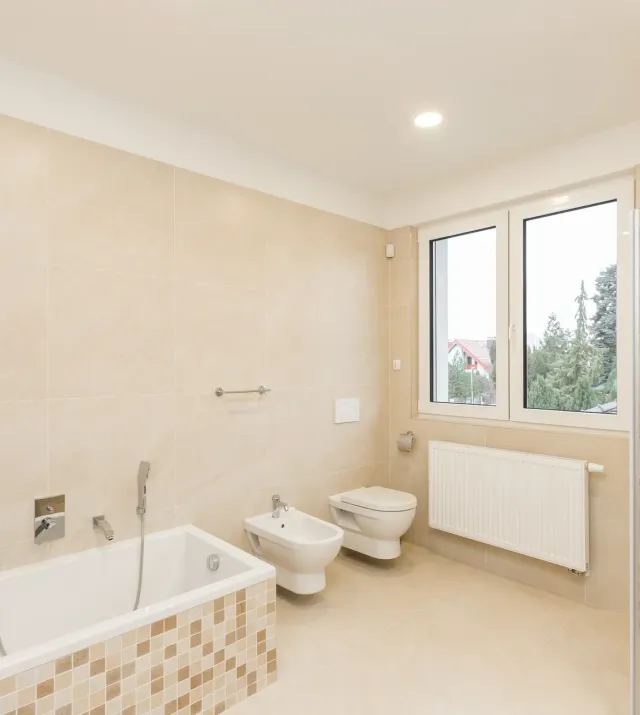
bathroom 11m2 – wash- basin, bathroom cabinets, mirror, bath, shower, toilet, bidet
bathroom 6m2 – toilet, bidet, wash-basin, boiler
laundry 5m2
1x room 24m2
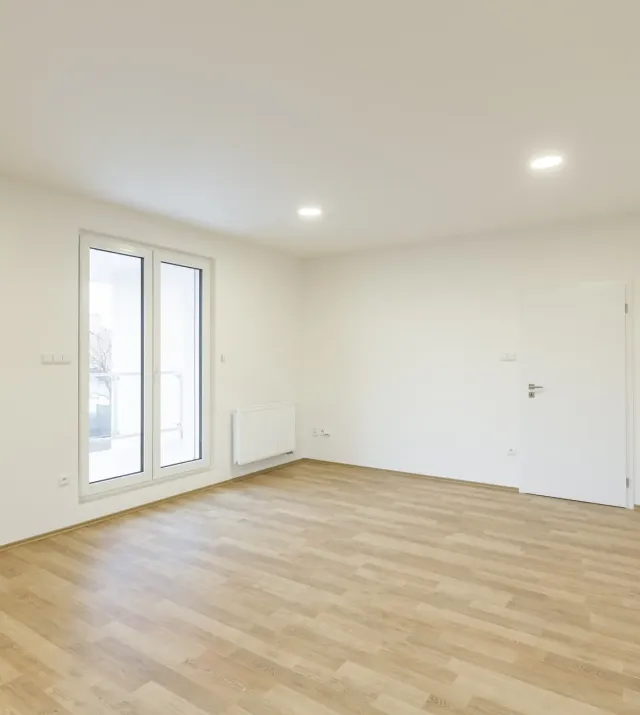
Attic: 4x bedrooms (26m2 + 27m2 + 22m2 + 18m2)
Corridor 15m2
bathroom 13m2 - wash- basin, bathroom cabinets, mirror, bath, shower, toilet, bidet
bathroom 10m2 - wash- basin, bathroom cabinets, mirror, bath, shower, toilet, bidet
terrace 10 m2
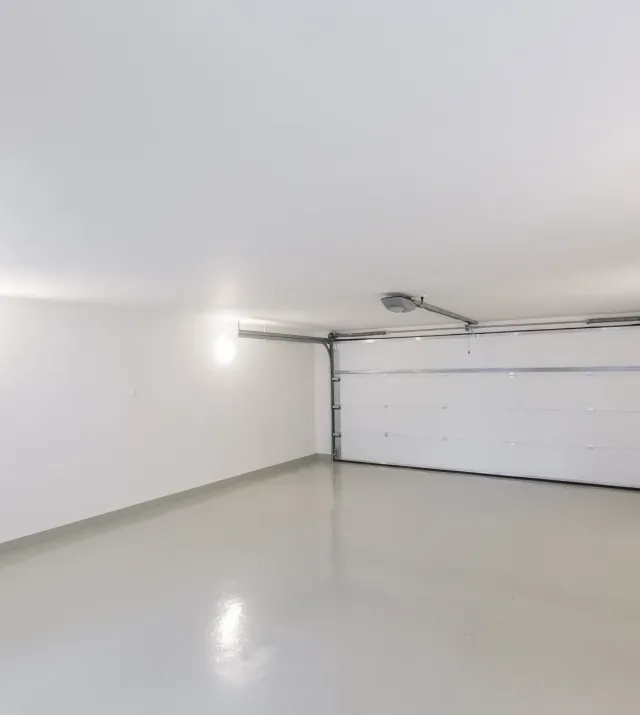
Garage: double garage 55 m2
Other: alarm with possibility of connection to the police
distributions for TV / SAT
lights throughout the house
automatic watering system – well water
Floors: Wooden parquet or floating floor in the rooms and paving in other areas
Heating: gas central rating
